


Industrial & commercial floors
Made forworking life.
Open warehouse floors. Busy spaces behind the scenes. Resin flooring starts with understanding the work that happens on it.
Warehouse floor coating in progress
01 / Industrial floors
A large floor.
A considered finish.
Steel columns, a mezzanine and a broad expanse of concrete. These photographs follow the same warehouse as the floor moves from preparation into a grey coating.
Across a space like this, the floor becomes a large part of the room. The quiet grey brings the different working areas together without competing with the building around it.
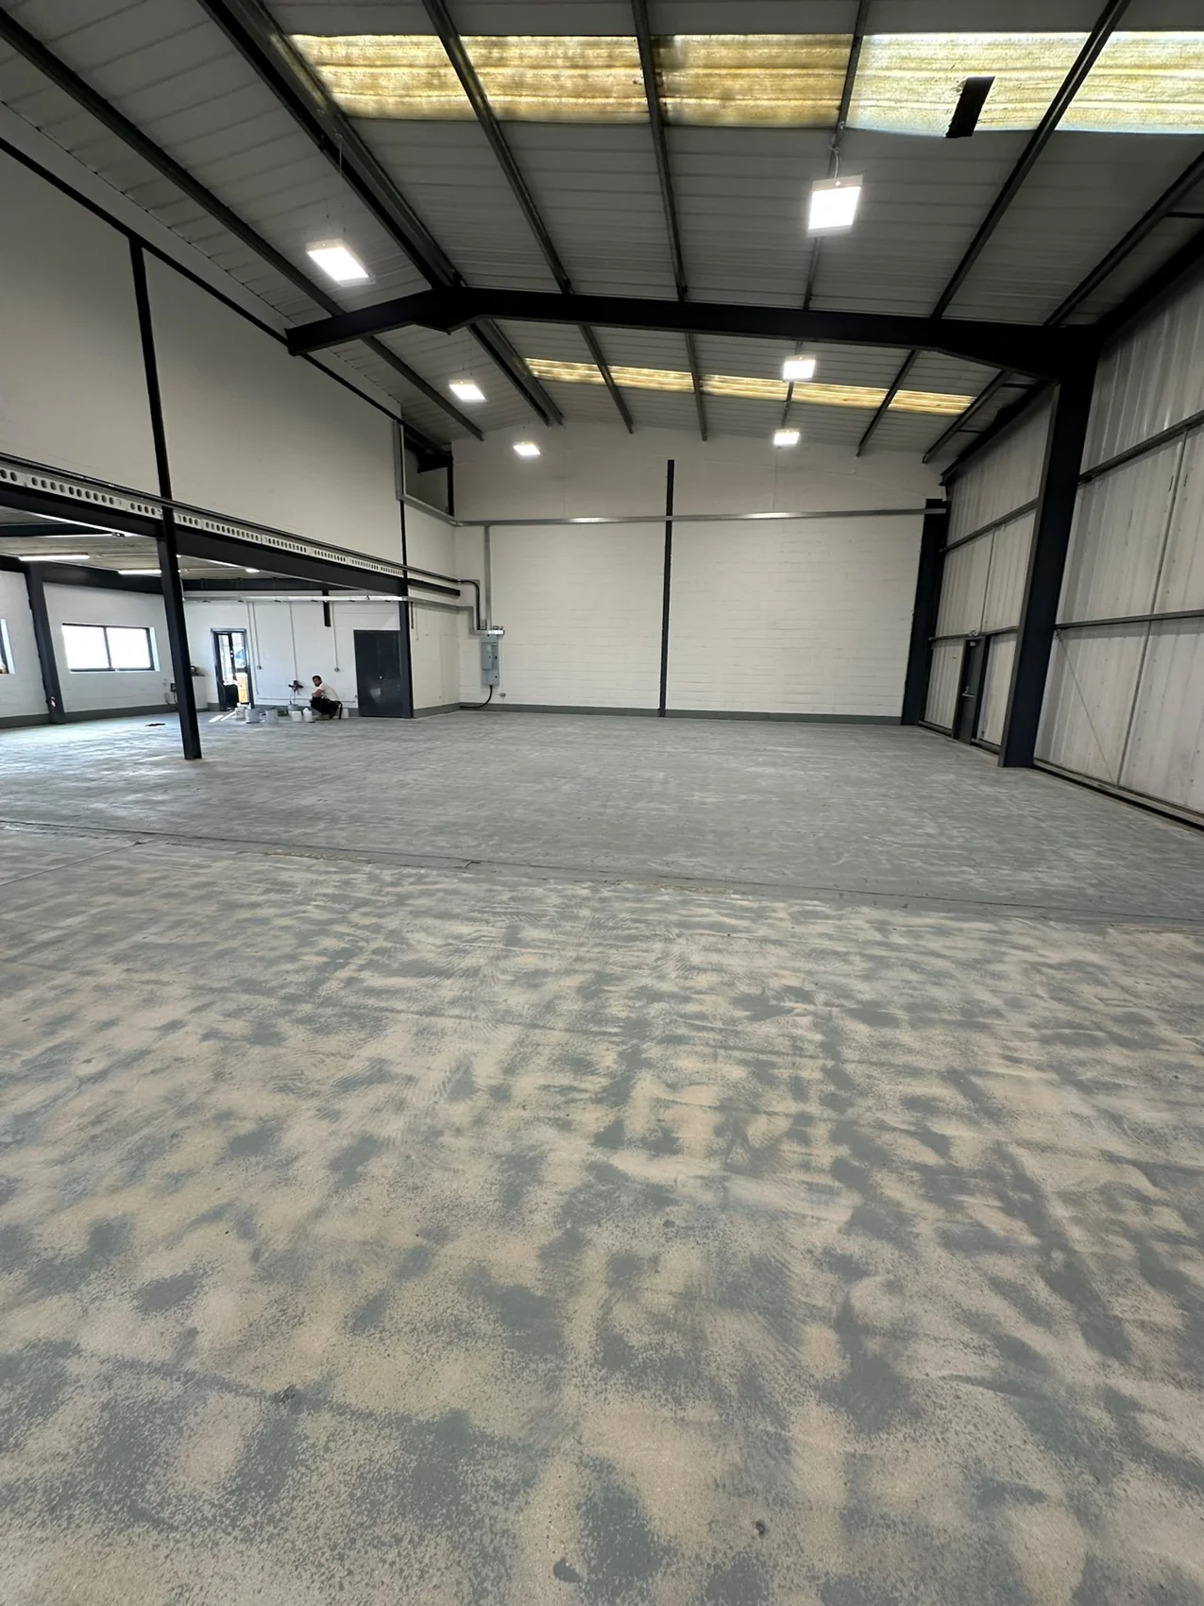
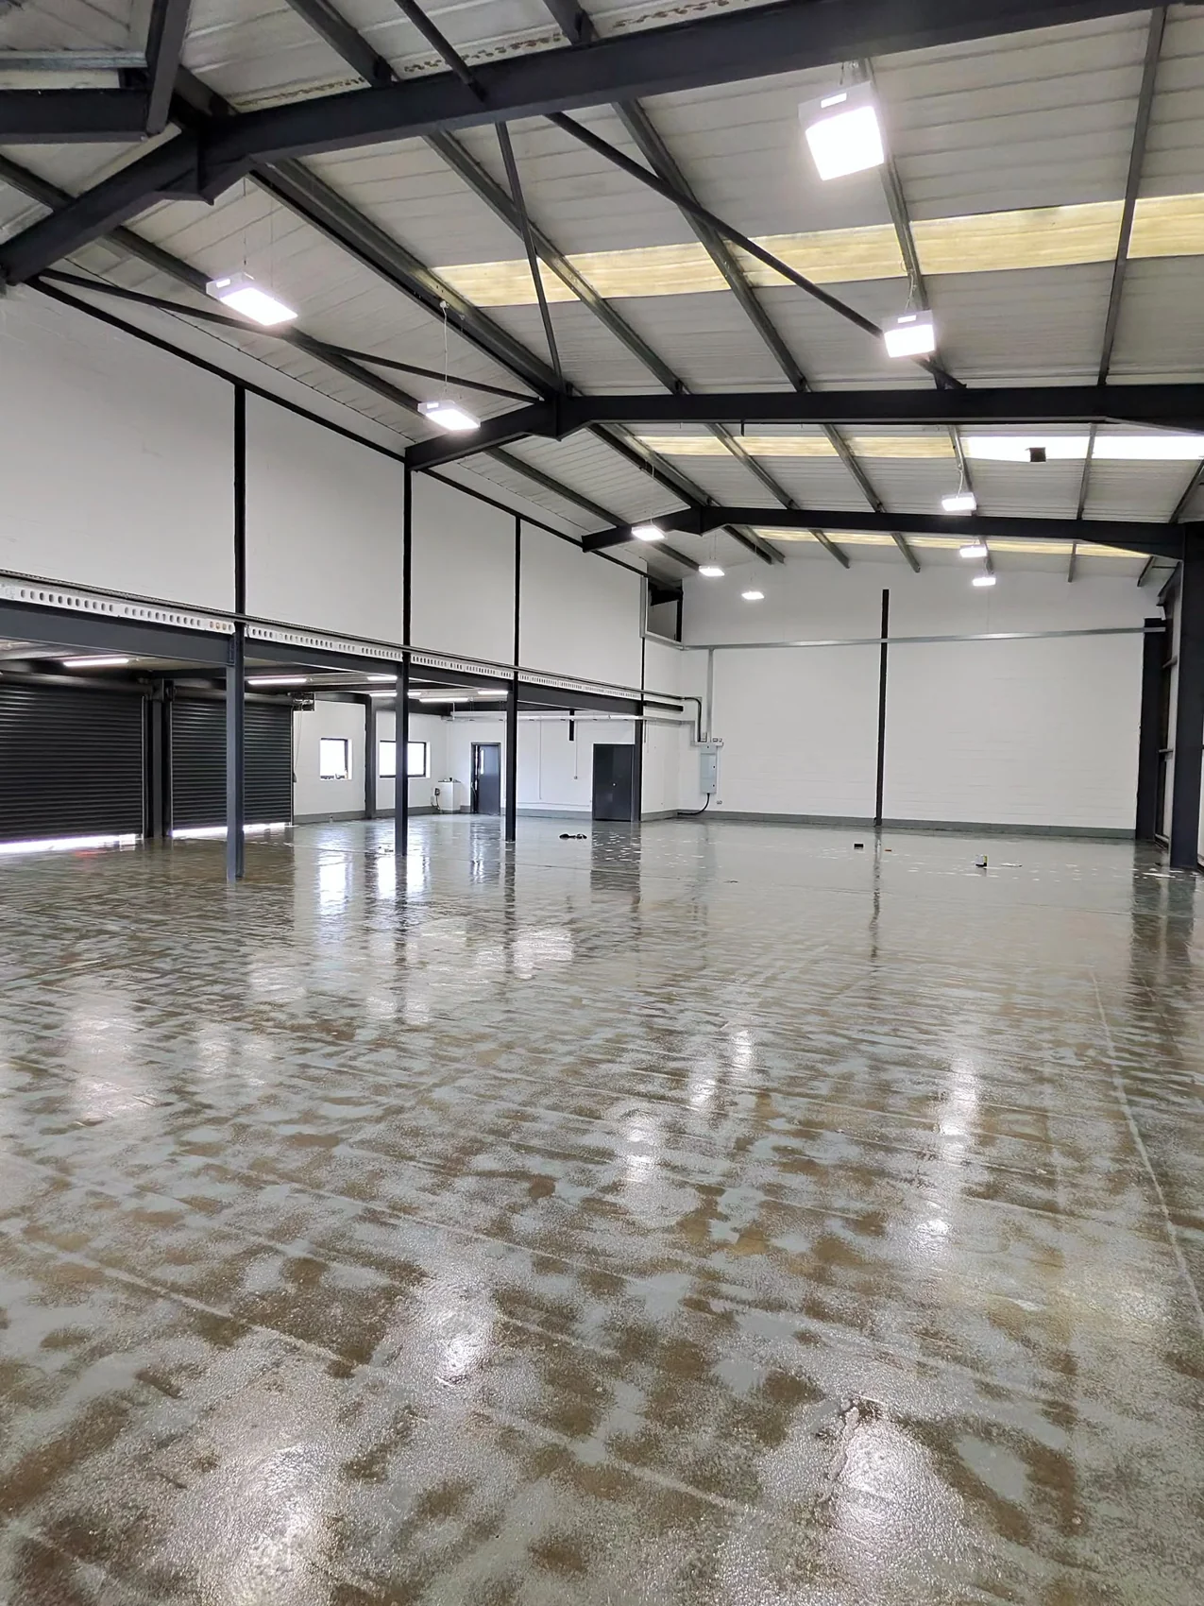
One space, seen from every angle.
Take a closer look at the grey coating, the open floor and the detail around the steelwork.
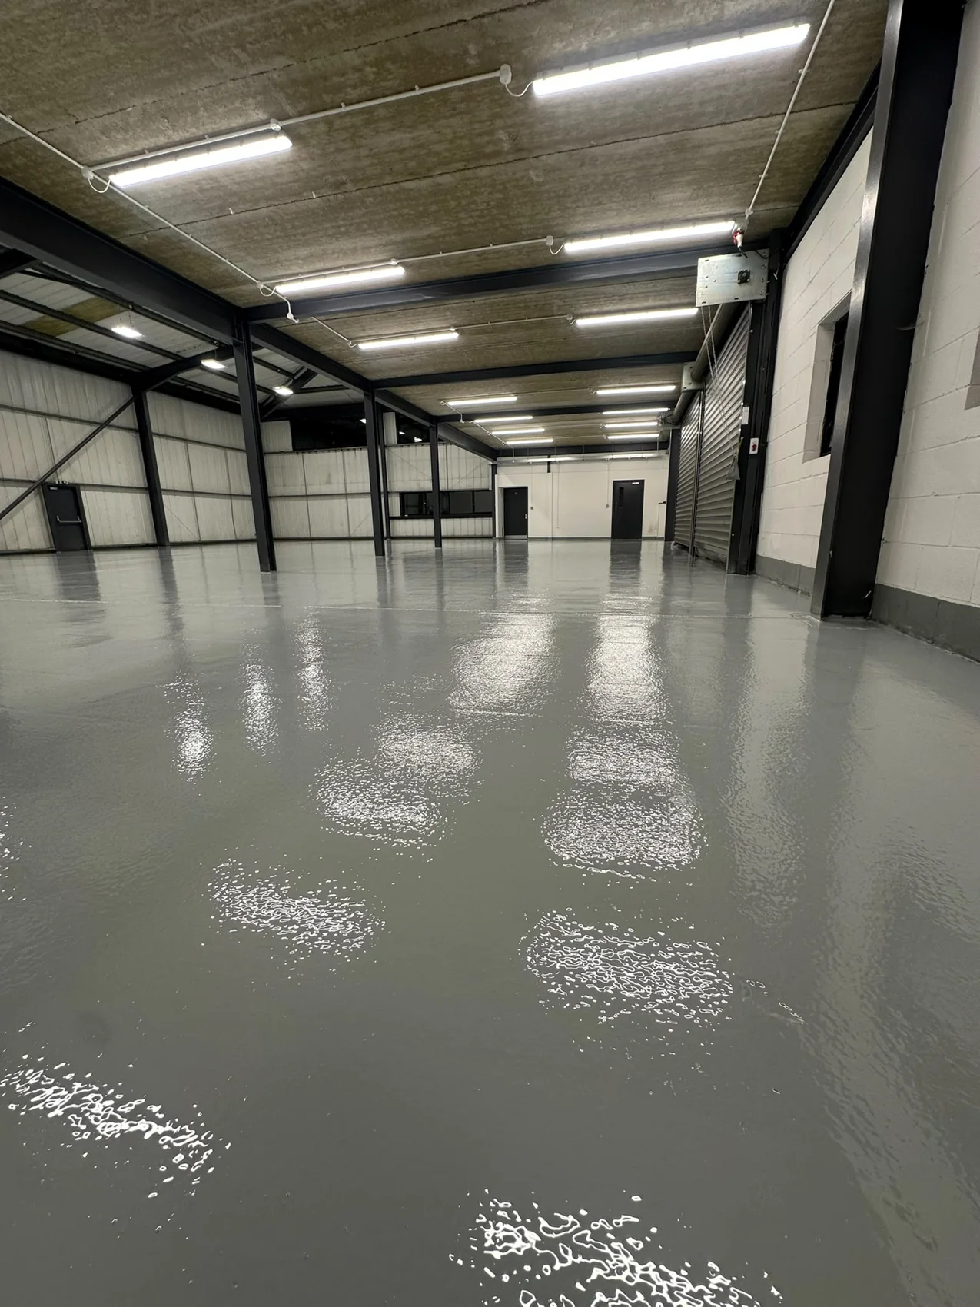
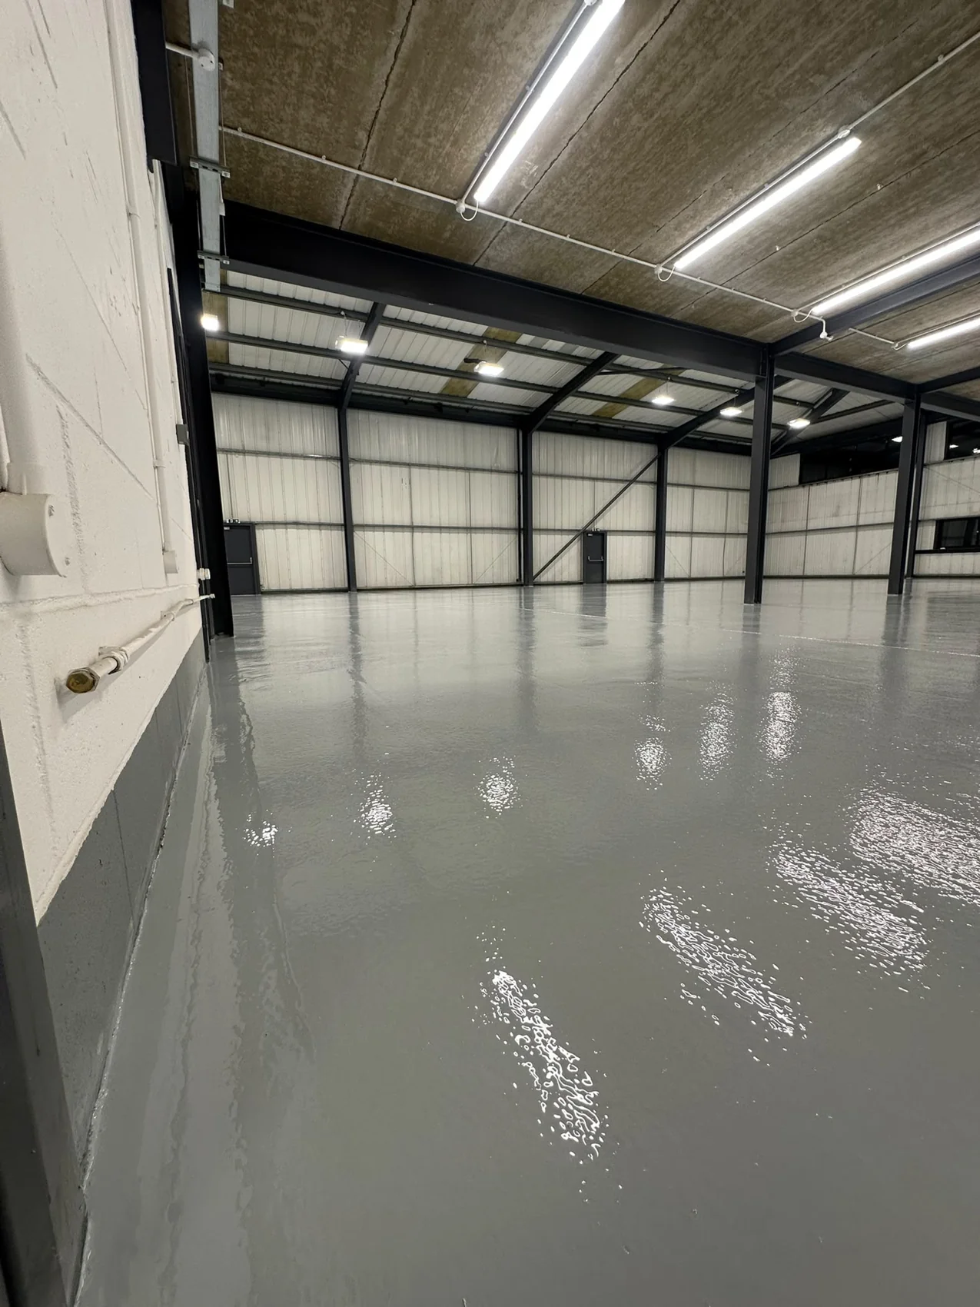
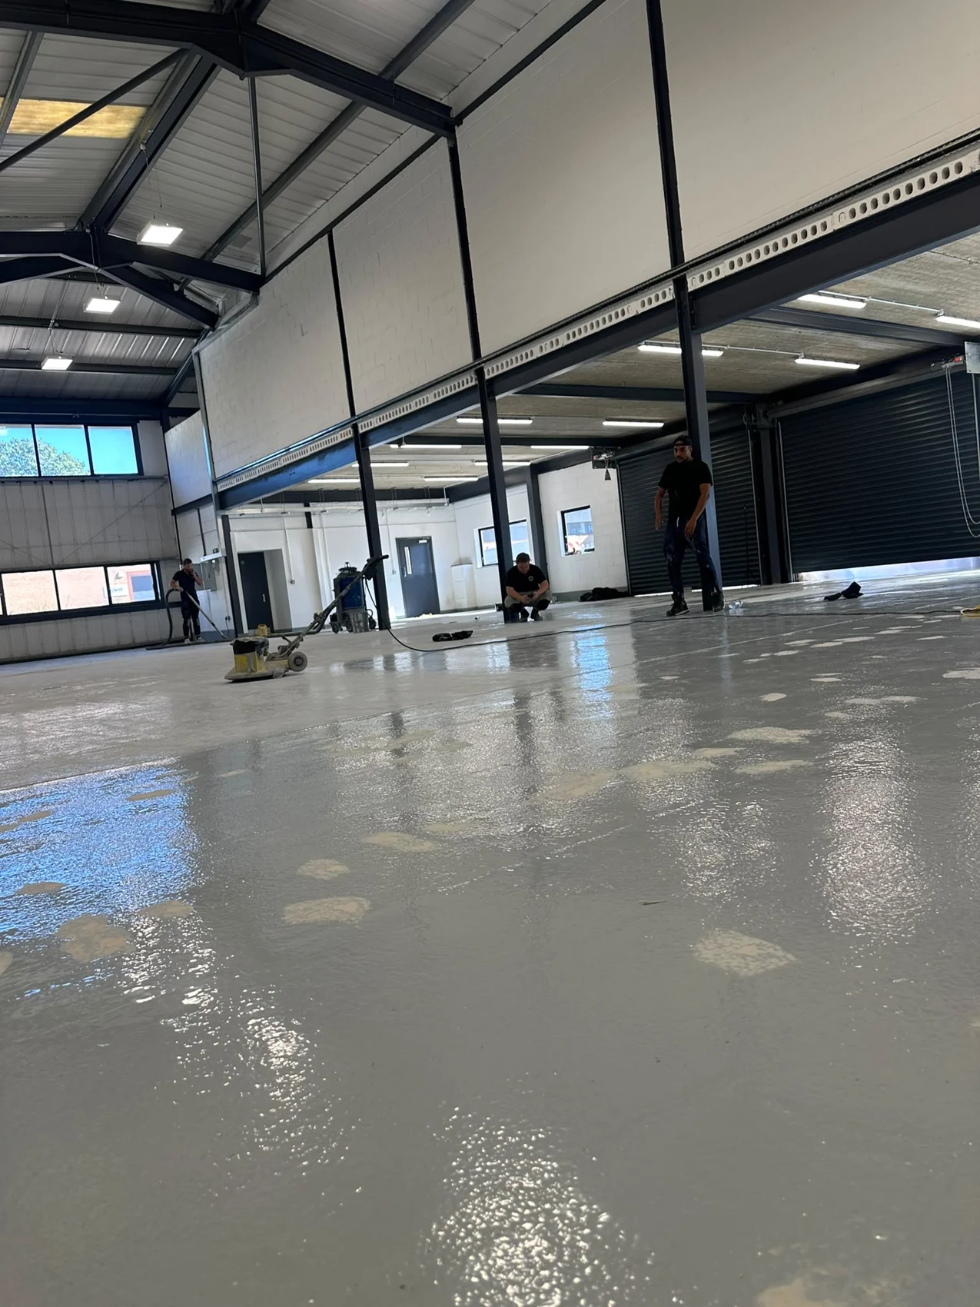
Photographs taken during the job. The location, coating specification and handover details are awaiting Michael’s confirmation.
02 / Commercial spaces
Good work starts
underneath.
Not every job is a wide-open floor. This footage shows the hands-on preparation of a smaller service room, working around the room’s existing pipework and access points.
For a commercial space, the conversation starts with everyday use. How people move through it, what needs cleaning, what sits on the floor and when the business can make room for the work.
- The surface firstAssess the existing floor and discuss preparation before choosing the finish.
- The right briefExplain foot traffic, equipment, cleaning and any particular requirements.
- A workable planTalk through access, the sequence of work and the return to use.
Plan around the business
The questions
worth asking.
A few details now help Michael understand the floor, the work and the practicalities.
What should I send to get started?
A few clear floor photographs, rough dimensions, your postcode and a description of how the space is used. Include any cracks, existing coatings, equipment and access restrictions.
Can the work fit around opening hours?
Share your operating hours and any windows when the area can be cleared. Michael can discuss a practical sequence and whether sections can be tackled separately. Timing depends on the floor, selected materials and site conditions.
How do we choose the right coating?
Start with the demands of the space: traffic, loads, cleaning and any specific slip-resistance or chemical-exposure requirements. The coating specification and suitability need to be confirmed for your project; colour alone is not a specification.
The colour palette
Colour for your working space.
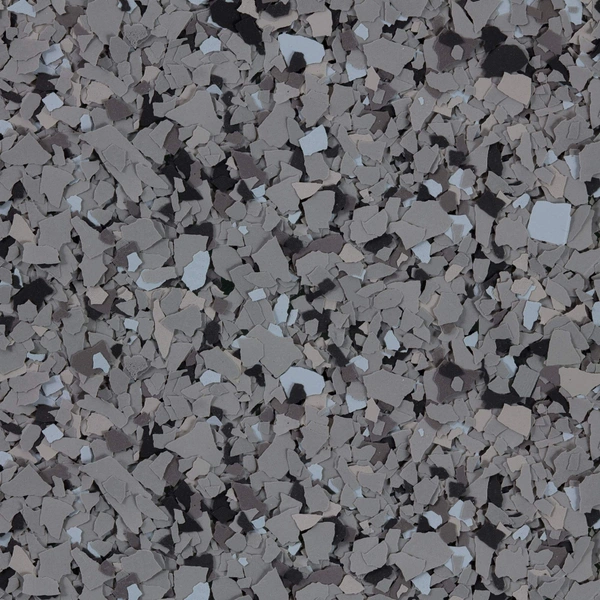
A considered grey, a lighter tone or a little contrast. Explore colour ideas, then confirm the right coating for the job.
Supplier colour references. Final finish and suitability are confirmed with Michael.
Other spaces, other possibilities
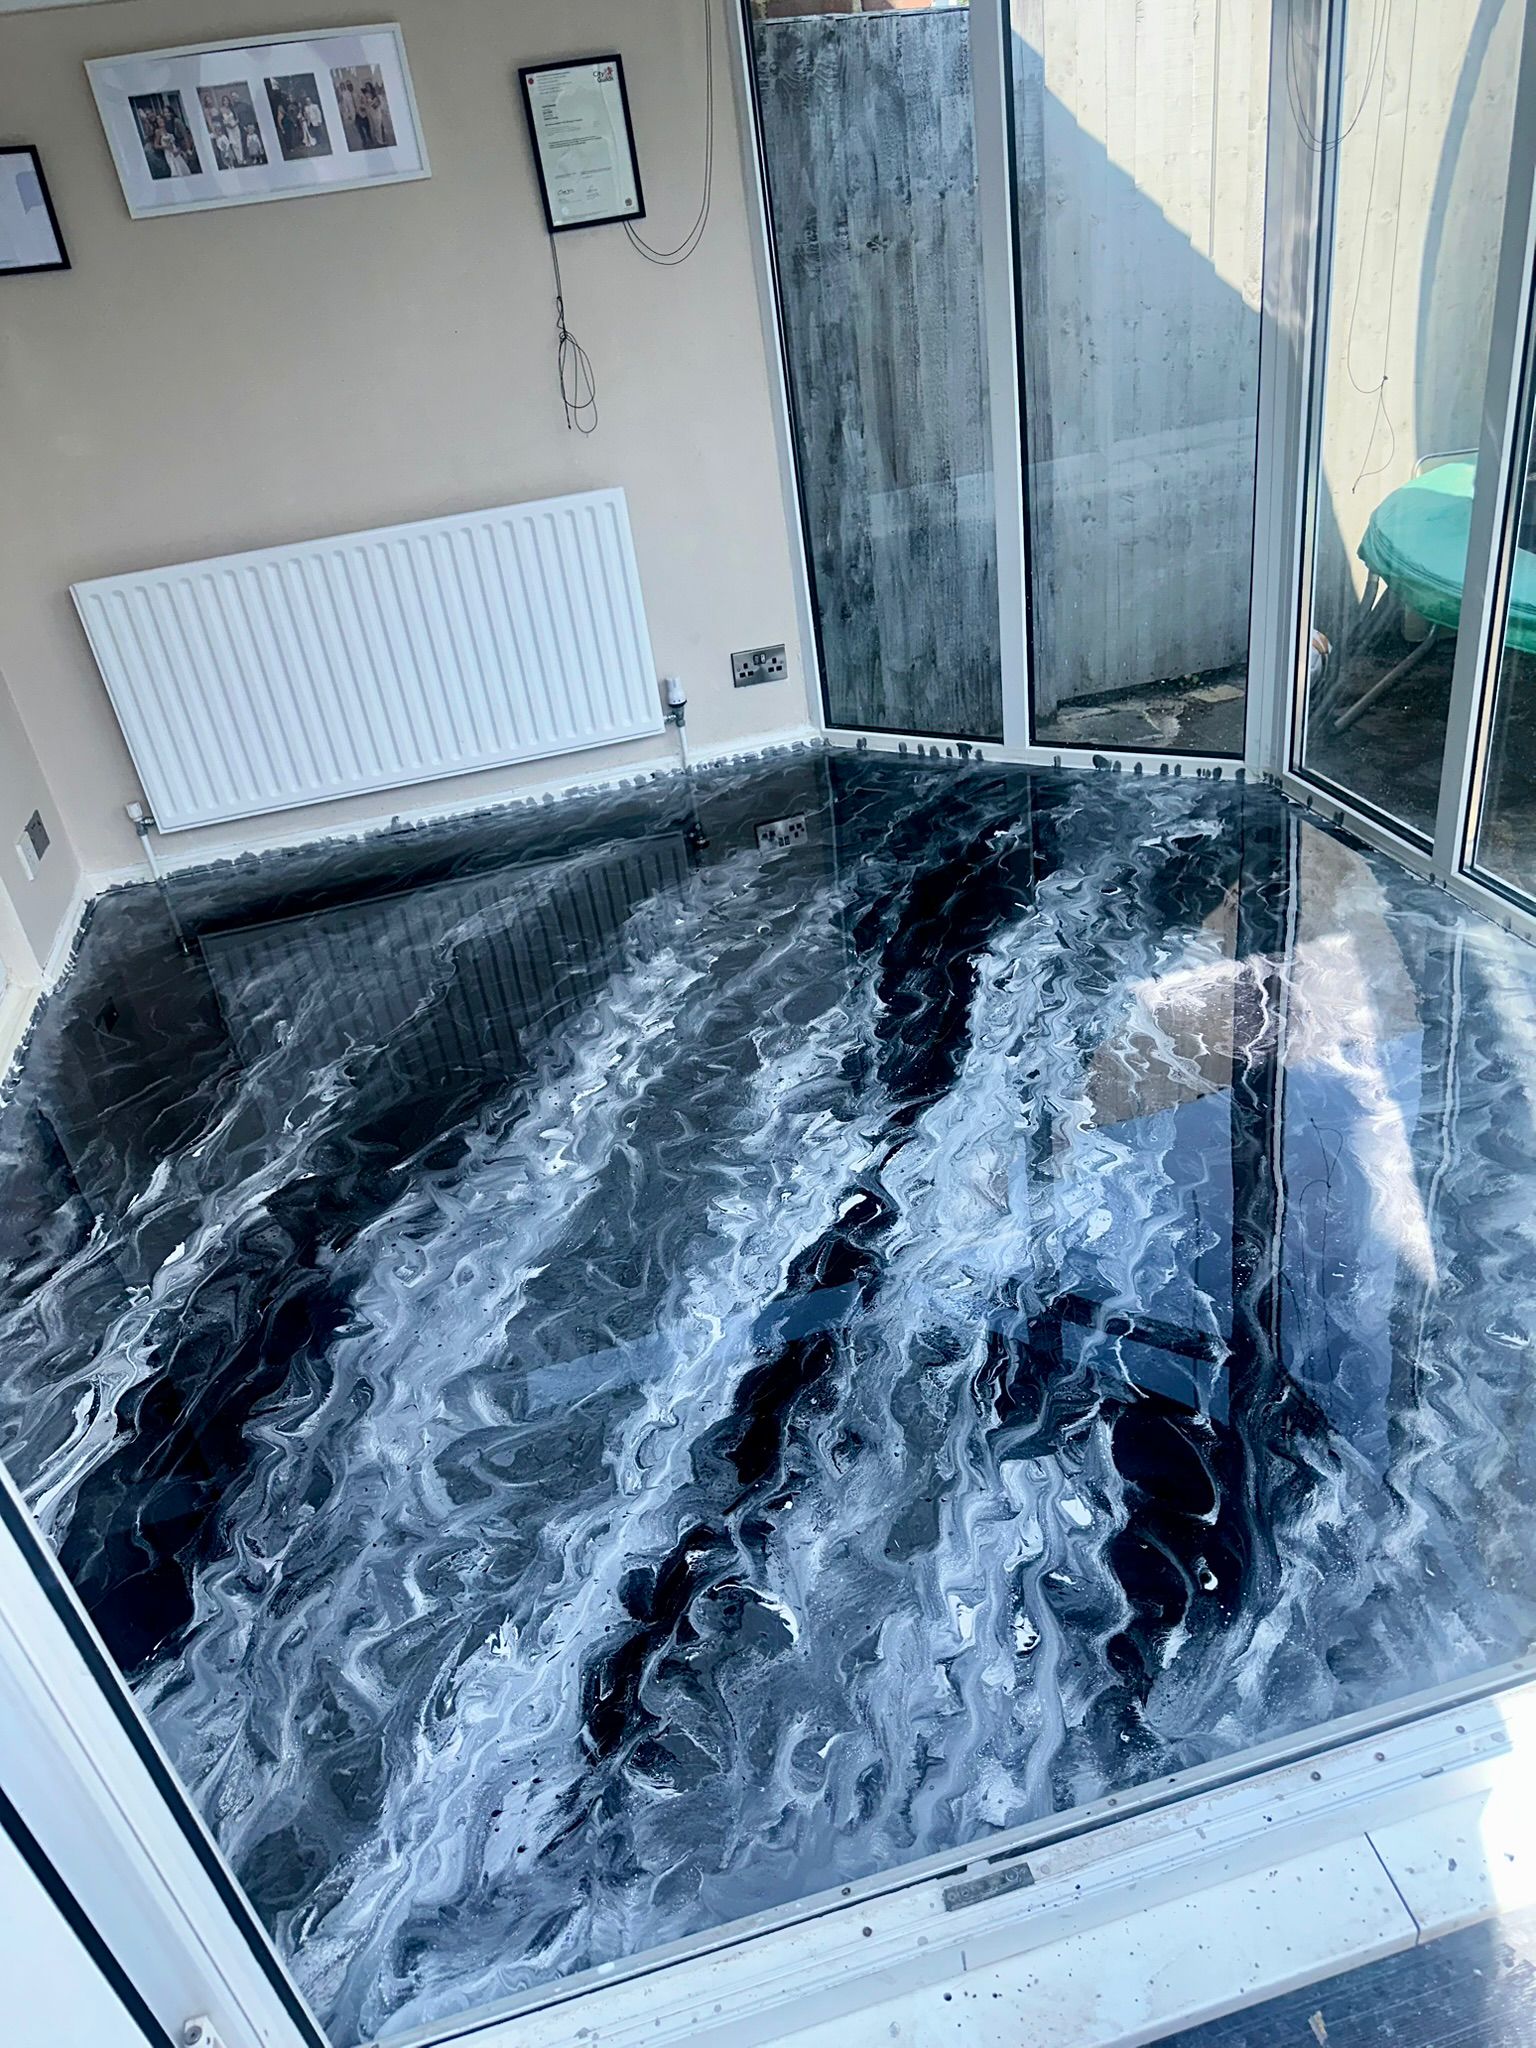
Another space in mind?
Your working space
Tell Michael how
your space works.
A few photographs and a brief description of the business are a good place to start. Bring the practical details as well as your ideas for the finish.
Get a quote